
The rooms a Tega Cay house adds later, and why they never keep up
Almost every house we visit around Tega Cay has one room the family has quietly stopped counting. Not broken, not unused exactly, just quietly understood to be a summer write-off. The sunroom is lovely in April and unbearable by mid June. The room over the garage is where the guests sleep except in August. The back addition is fine until about two in the afternoon.
Owners tend to describe this as a system problem, and it almost never is. The system is doing its job on the house it was designed around, and these rooms were not part of that house. That distinction sounds like a technicality until you see how completely it changes what the fix should be, and how much money people spend on the wrong one first.
The short version
- These rooms lose for structural reasons, not because a machine is failing.
- A hallway thermostat cannot represent a room it does not share conditions with.
- Adding another vent to the losing room usually takes comfort away from rooms that were fine.
- Solving it means either fixing what feeds the room or giving it its own capacity.
The room came after the design
A heating and cooling system is sized and laid out for a building. Somebody accounts for the square footage, the glass, the exposures, the ceiling heights, and the ductwork gets branched to serve that arrangement. From that day forward the system is a solution to a specific problem, and it is very good at it.
Then the house changes. A porch gets enclosed. An attic over the garage gets finished into a bonus room. A den gets bumped out toward the water because the view was the reason anybody bought the lot. Every one of those adds conditioned space, and in most cases nothing about the mechanical system was resized to match. The equipment inherits a bigger job with the same capacity and the same duct layout.
Sometimes the room got a duct run, tapped off whatever trunk line was closest and tacked onto a branch already carrying its full load. Sometimes it got nothing at all, and the door to the rest of the house is the entire ventilation strategy. Either way the room is last in line, and last in line loses.
Glass is where the argument is decided
The rooms that fail hardest around here are the ones built to look at something, which is not a coincidence. A window is by a wide margin the weakest thermal spot in any wall, and a room built for a view is mostly window. It takes in heat all afternoon at a rate the rest of the house does not approach, then gives it back through the same glass after dark. A wall assembly slows heat down for hours. Glass barely slows it at all.
Orientation compounds it. The whole reason the room exists is what it points at, and around here that often means it faces the water and the western sky at once, which is precisely the exposure that collects the hardest part of the afternoon. The room is doing exactly what it was designed to do, which is let the outside in.
The room over the garage has its own set of problems
Bonus rooms deserve their own paragraph because they lose on more fronts than anything else in these houses. The floor sits over a garage that is not conditioned, so heat comes up through it in summer and cold comes up through it in winter. The knee walls have attic space directly behind them, which means the room is partly surrounded by the hottest air in the building on a July afternoon.
Then there is the duct. The run out to a bonus room is generally the longest in the system and it usually travels through that same attic to get there. Air loses temperature over distance, faster when the space it travels through is punishingly hot, so what arrives at the register has spent most of its usefulness on the trip. Add a room above the thermostat, at the far end of the return path, behind a door that stays shut, and you have a space with almost nothing going for it mechanically. The room was hard the day it was framed.
Why adding a vent makes the house worse
The intuition is that if the room is short on air, it needs another supply. It is a reasonable thought and it usually costs people comfort somewhere else.
A blower moves a roughly fixed amount of air. It is not a faucet you can open wider. Every cubic foot you route toward the far room comes out of the total, which means it comes out of some other room’s share. The room that was losing improves slightly, because it is still at the end of a long hot run. Two bedrooms that were fine start being not quite fine. Now the complaint is spread across three rooms instead of concentrated in one.
The related move, closing vents elsewhere to force air toward the problem room, causes a different flavor of trouble. Shutting registers raises pressure in the duct system, which reduces total airflow rather than redirecting it, and pushes more of what remains out through every leak. We covered how that plays out in a repair call on the Tega Cay air conditioning repair page. The short version is that a duct system is not a set of taps.

Two honest directions, and how to choose
The first direction is to fix what feeds the room. If the duct run out there is crushed, sagging, disconnected at a boot, or wrapped in insulation the attic finished off years ago, then the room is not being served badly by design, it is being served badly by damage. That is repairable, often for less than people expect, and it is always the first thing we look at because it is the cheapest thing that can be true.
Return air belongs in the same conversation. A room can only take in as much air as it can give back, so a bedroom with a supply and no return path breathes through the gap under a closed door. If doors in your house pull shut on their own or whistle, the system is telling you something about that room’s return.
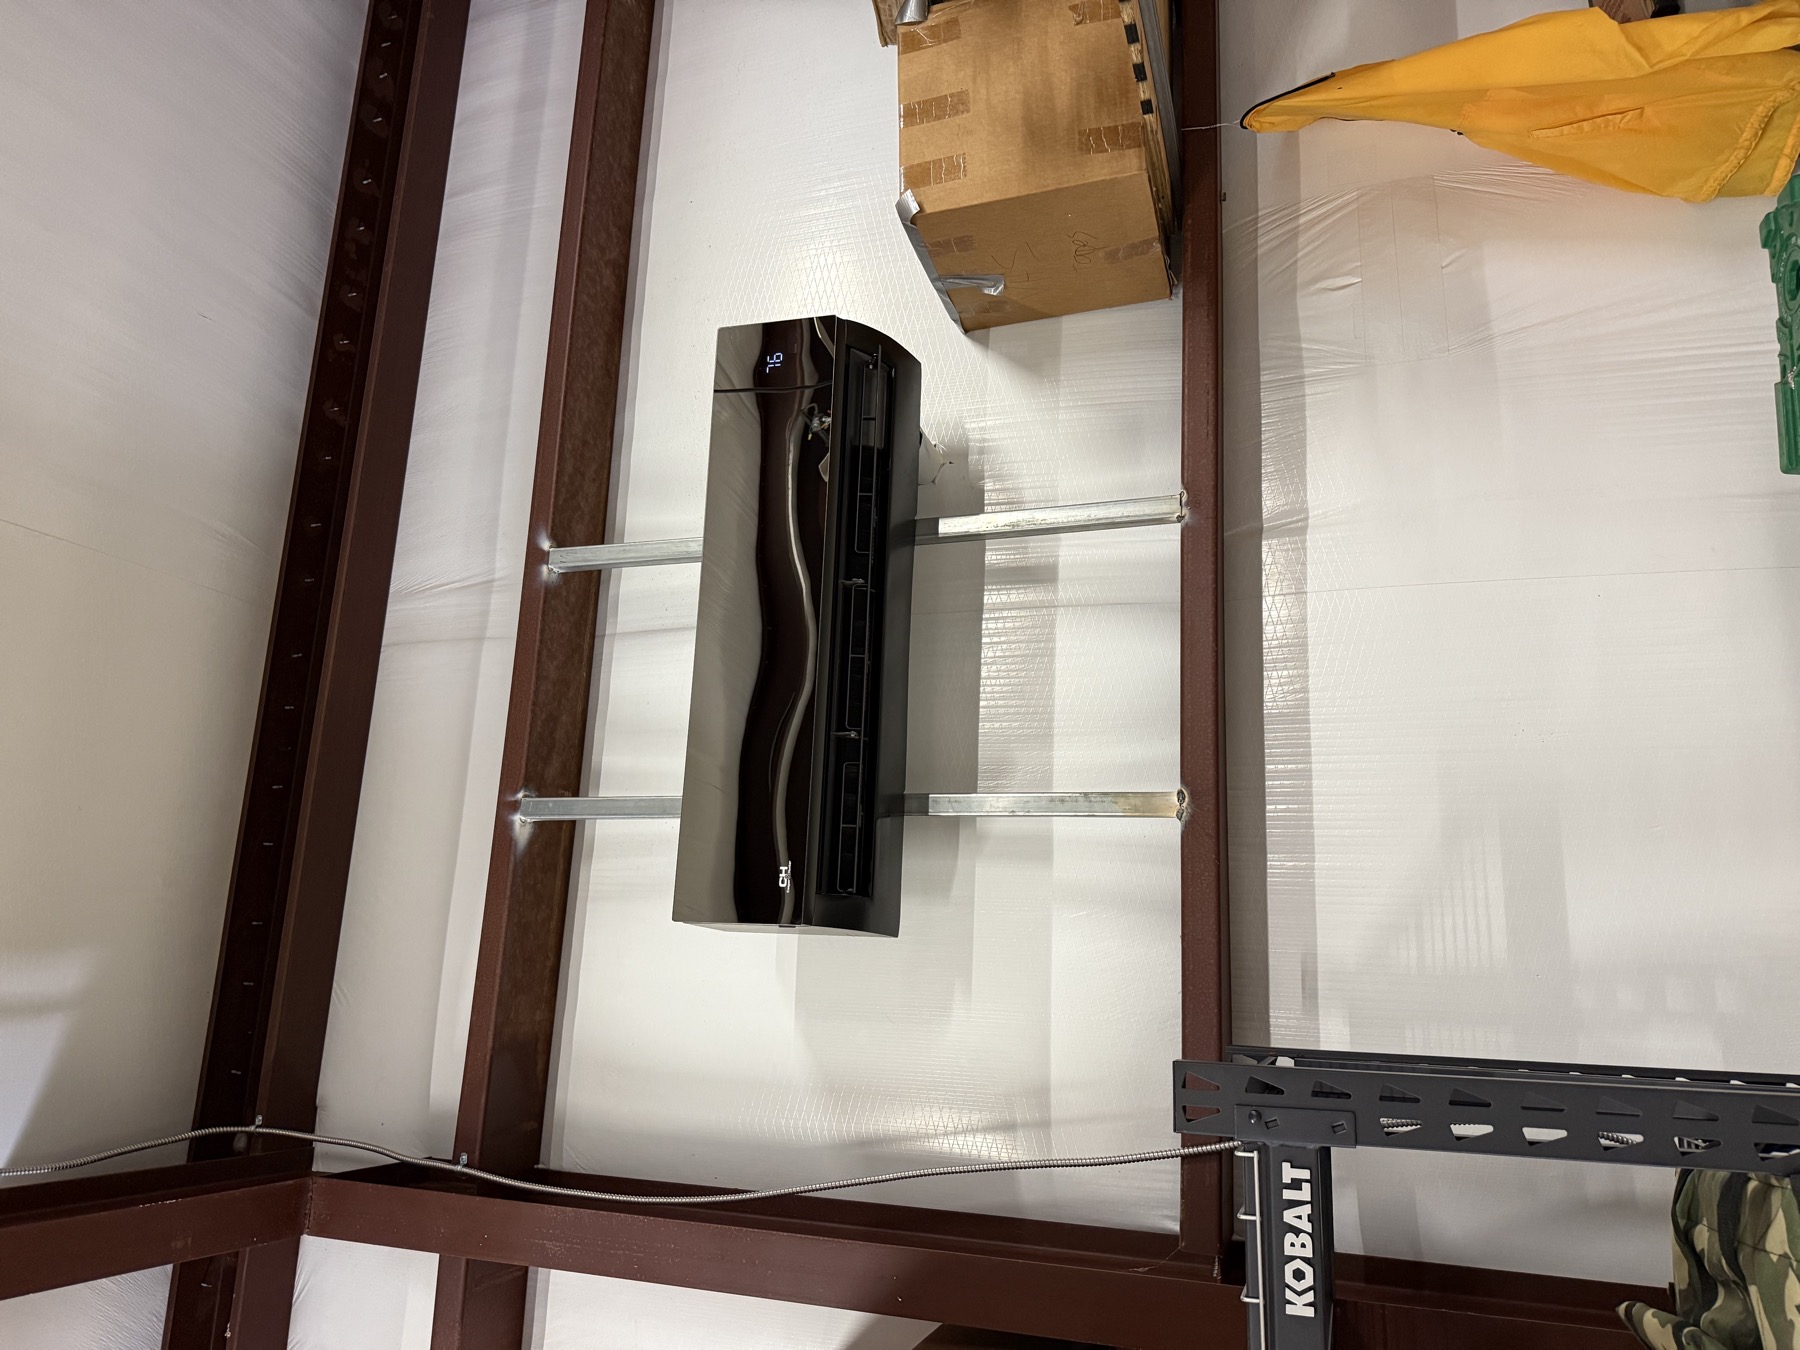
The second direction is to stop asking the central system to solve a room it was never sized for, and give that room its own capacity instead. That is what a ductless head does: dedicated equipment, its own control, no duct involved and no competition with the rest of the house. For a glass sunroom, a finished bonus room, or an addition nobody resized anything for, it is frequently the honest answer rather than the fallback.
Which direction is right depends on what the measurements say, which is why we take them before recommending either. Sometimes the room is genuinely fixable through the ducts and a mini split would be money spent to avoid a repair. Sometimes the run out there is so compromised by distance and attic heat that no amount of duct work will make it competitive. You get told which one you have, with the readings behind it, and the price in writing before anything starts. Name the losing room when you write to us, and say how far behind it runs and at what hour, because that alone narrows it a long way.
Quick answers
How far behind is too far behind for one room?
A few degrees on the worst afternoon of the year is ordinary and every house has some of it. What is worth looking at is a room that stays uncomfortable in mild weather, that never recovers well after sunset, or that the family has changed its habits around. When a room stops getting used, that is the practical threshold regardless of what the number says.
Would insulating the sunroom fix it?
It helps at the margins and it rarely settles the question by itself, because the heat is coming in through glass rather than through the parts you can insulate. Where insulation earns its keep is a bonus room with knee walls, since improving what sits between that room and the attic reduces the load rather than chasing it. That work pairs well with anything else happening in the same attic.
Can a smart thermostat with a remote sensor solve this?
It improves the decision-making and it cannot create airflow. A sensor in the losing room lets the system weigh that room instead of judging the whole house from a hallway, which is a genuine improvement. But if the duct out to that room is delivering very little, the thermostat is only making better decisions about too little air.
Does being near the water make this worse?
It adds the moisture half. A room that is already hard to cool is also a room where the air is not being dried effectively, so it feels worse than the temperature alone suggests. That is why we take humidity readings in the problem room rather than only temperature, since the two together explain the complaint far better than either does alone.
Is this something to sort out now or wait for a replacement?
Usually now, and independently of the equipment. Most of what makes these rooms lose lives in the ductwork, the return path, and the room’s own construction, and none of that changes when a new system goes in. People who wait for replacement day frequently discover the new equipment did not fix the room, because the room was never the equipment’s fault.
Tell us which room your house gave up on
One visit with instruments in that room and a light in the attic says whether it is a duct problem, a return problem, or a room that needs its own equipment. Findings in plain language, fixes listed cheapest-first, every price in writing before work starts.
Call (803) 573-2473Make It EZ →Want proof first? The gallery is all real jobs.