
Upstairs is hot, downstairs is cold: the Rock Hill two-storey problem
Somebody in a two-storey house calls us every hot week with the same sentence: the living room is cold enough to need a blanket, and the kids upstairs are kicking the covers off. Same house, same thermostat, same minute. The bonus room over the garage is usually the worst offender, and by August the family has quietly stopped using it.
This is the most common comfort complaint we hear across Rock Hill and the surrounding York County subdivisions, and it is also the one where the first thing homeowners try tends to make it worse. So before anybody buys anything, here is what is actually happening between those two floors, and what the fix list looks like when you put it in order.
The short version
- Your two floors have genuinely different cooling loads at the same moment, so one setting cannot satisfy both.
- Closing downstairs vents is the intuitive move and it backfires, because it raises pressure in the duct system instead of steering air upstairs.
- The real culprit is usually duct design: long runs, undersized returns upstairs, and crushed or sagging flex duct baking in the attic.
- The fix list runs cheapest-first: balancing, a bigger return, attic duct repair, zoning, then a ductless head for the room that will never behave.
Two floors, two different loads, one system
Warm air rises, and that part is real: the heat your house picks up all day drifts toward the ceiling and settles on the second floor. But rising air is the smaller half of the story. The bigger half is over your head. A Carolina attic gets brutally hot on a July afternoon, hotter than anything the weather app shows, and that heat presses down through the ceiling into the upstairs bedrooms until well past sunset.
So the upstairs is fighting a load the downstairs never sees, at the same hour. Downstairs is shaded by the floor above it, buffered by the ground, and losing heat to cooler surfaces all day. The two halves of your house are two different jobs, and a single system at a single setting solves one of them. Whichever one it solves, somebody in the family is going to complain.
It matters, too, that the thermostat lives in a downstairs hallway. It reads that hallway and nothing else, so it stops the system while the second floor is still shedding attic heat, and nobody upstairs gets a vote. That is why attic temperature, and how much insulation is actually up there, belong on the diagnosis list, and almost never make it there.
Why closing the downstairs vents makes it worse
The intuition is beautiful: if downstairs is cold and upstairs is hot, close some downstairs vents and push that air up where it is needed. Every homeowner in America has tried it. It rarely works, and it usually costs something.
A duct system is a pressure system. Your blower was set up to move a certain amount of air through a certain amount of open pipe. Shut vents and you do not redirect that air so much as squeeze it, and pressure in the ducts climbs. Higher pressure means the blower moves less total air, not more, and what is left leaks harder out of every seam and disconnected boot in the attic.
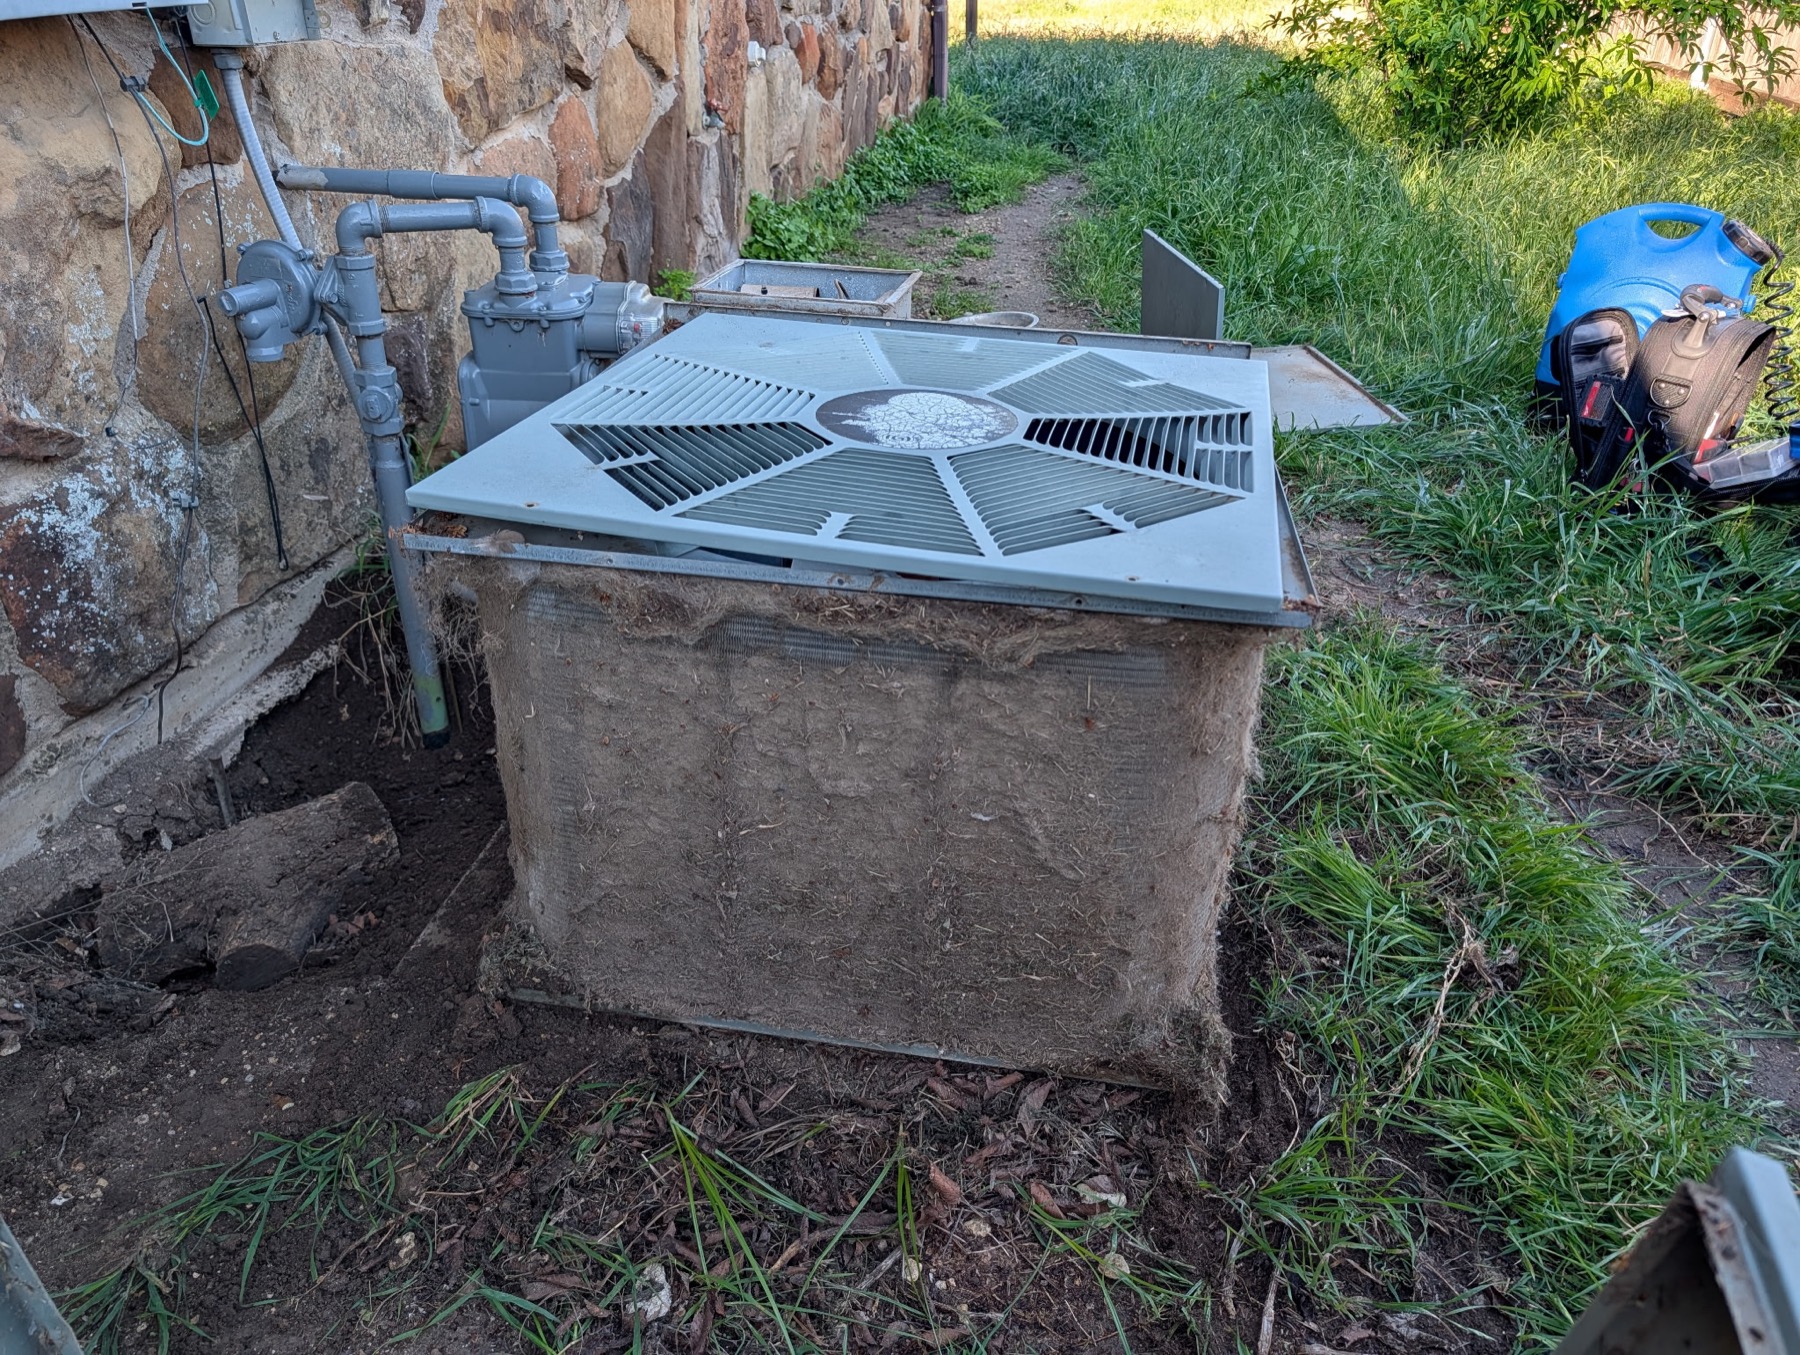
Then there is the coil. Less air across it means it runs colder than it should, and a coil that runs too cold long enough starts collecting frost. Frost becomes ice, ice blocks airflow further, and now the whole house is warm and you are calling for AC repair in Rock Hill over a problem you were trying to solve for free. Close a vent partway if you like. Closing half the first floor is a different thing.
Duct design is usually the real culprit
When we open up a house with this problem, the ducts almost always explain it. The upstairs bedrooms sit at the end of the longest runs, and air loses pressure and coldness on a long trip. The bedroom over the garage is typically the last stop on the longest branch. It was the hardest room to serve the day the house was built, and nothing has improved since.
Return air is the piece almost nobody checks. Supply gets the attention because you can feel it blowing, but a floor can only take in as much air as it can give back. Plenty of two-storey homes here were built with one undersized return upstairs, or none at all, which asks the second floor to breathe through a straw. Watch the doors: if bedroom doors suck shut or whistle, that room is starving.
Then there is the flex duct itself. In an attic it gets stepped on, crushed against framing, kinked at a turn, or left sagging between supports so air has to climb through a series of dips. Every one of those steals capacity from the room at the end of the line, and every one is invisible from inside the house.
The honest menu of fixes, cheapest first
There is a real order to this, and it starts nowhere near new equipment. First is balancing. Most systems have dampers in the trunk lines that were set once at construction and never touched again. Adjusting those and the registers moves air deliberately instead of by accident, and on a system only mildly off, that alone settles the argument. It is the cheapest visit here and we are glad when it is the answer.
Second is return air. Adding a return upstairs, or enlarging the one that exists, is usually a modest bit of sheet metal and drywall work, and it fixes the starved-floor problem at its root. Third is duct repair: sealing leaks, straightening kinked flex, resupporting sagging runs, replacing what the attic has ruined, and reinsulating what got compressed. This work is unglamorous and it changes how houses feel.
Fourth is zoning, which puts motorized dampers and a second thermostat on the system so each floor gets its own vote. It works, with two honest caveats: it needs duct healthy enough to handle dampers closing, and it adds moving parts that can need service later. It belongs after the duct work, never instead of it. Fifth, for the room that has never behaved and never will, a ductless mini split in Rock Hill puts dedicated capacity in that room with no duct involved. Bonus rooms over garages are the classic case.
Why a bigger unit is the wrong answer
Somewhere in this process, somebody will suggest a bigger system, on the theory that more capacity will finally push cold air upstairs. It does not work that way. The upstairs is not short on capacity at the machine, it is short on delivered air at the room, and a bigger blower shoving more air into the same undersized, leaky, crushed duct mostly makes noise. The bottleneck is the pipe, not the pump.
Oversizing also trades one complaint for another. A system too big satisfies the downstairs thermostat in short bursts, and short cycles pull little moisture out of the air, so you end up cold, still uneven upstairs, and clammy on top of it. Sizing should come from a load calculation on your actual house, and on a well-sorted two-storey the right answer is often the size you already own.
What we measure before we recommend anything
The visit is measurement, not opinion. We take temperature readings on both floors and at individual registers, we measure airflow at the rooms that complain, and we check the pressure the duct system is operating under, because that reading tells us immediately whether the ducts are the restriction. We check the refrigerant charge and the coil too, since a struggling system exaggerates every imbalance in the house.
Then we go where the problem lives. We walk the attic with a light, follow the runs to the rooms that are losing, and note the kinks, sags, disconnected boots, thin insulation, and the return that is not big enough. Attic temperature gets read while we are up there, because it explains the second-floor load better than any conversation in the living room can.
You get the findings and the fix list in cheapest-first order with the price in writing, and if the answer is damper balancing and a return, we will tell you that and go do it. Send us the details through our contact page and we will get you on the schedule. We would rather solve your house for the smallest number on the list than sell you the biggest one.
Quick answers
Is some upstairs difference normal, or is my house broken?
A modest difference on the hottest afternoons is normal physics and every two-storey has some of it. What is not normal is a gap big enough that one floor goes unused, or one that persists in mild weather and at night. When it stays uncomfortable well after sunset, the duct is doing something worth measuring.
Will a smart thermostat with a remote sensor fix this?
It helps, and it is a reasonable early step. A sensor in an upstairs bedroom lets the system average both floors or prioritize the bedrooms overnight, which beats judging the whole house from a downstairs hallway. It cannot create airflow the duct is not delivering, so treat it as an improvement to the decision-making rather than a repair to the plumbing.
Does adding attic insulation actually help the upstairs?
Often yes, and it is one of the better values here because it reduces the load instead of chasing it. Even, adequate insulation plus working ventilation lowers what the upstairs fights all afternoon. It pairs well with duct repair, since both jobs happen in the same attic on the same visit.
Can you fix this without replacing my system?
Most of the time, yes. The large majority of floor-to-floor complaints we see come down to balancing, return air, and duct condition, and none of those require new equipment. We only raise replacement when the system is genuinely at the end of its life or badly wrong for the house, and we will show you the readings that led us there.
Ready to settle the thermostat argument?
One visit with instruments in the rooms that complain and a flashlight in the attic names your house’s version of this problem. The fix list arrives cheapest-first, in writing, with the readings behind every line. Call any hour, because a hot upstairs does not keep business hours either.
Call (803) 573-2473or send us the detailsWant proof first? The gallery is all real jobs.