
Heating and cooling a Rock Hill mill house: what actually changes
Drive the streets that fan out from Old Town and you can read Rock Hill’s housing stock like rings on a tree. Small square-shouldered houses from the 1920s and 1930s sit up on brick piers with tall ceilings, narrow halls, and a front porch somebody actually uses. Push a few blocks toward Winthrop and past it and the ranch belt takes over, brick and low and built somewhere between the sixties and the eighties. Same city, same July, two completely different heating and cooling problems.
We work on both. The ranches mostly behave the way the design books say they should. The mill houses do not, and it is not because they are old or badly built. They were finished decades before central air was something a normal family had, so every duct, every return and every piece of equipment in them arrived later, threaded into a building that had no plan for it. If your house fights you every summer, that history is usually the whole story.
The short version
- The usual failure is not equipment. It is a return path that barely exists, so the blower starves and one room stays wrong in every season.
- Sizing off square footage alone hands you an oversized unit that short cycles, never runs long enough to pull humidity, and leaves the house cool and clammy at once.
- In some of these floor plans ductless is the honest answer rather than a consolation prize, and we will say so when yours is one of them.
The return path, and why one room is always wrong
Your system has to pull air back as hard as it pushes it out. In most of these houses the supply side got all the attention and the return side got one grille in the hall, sometimes a single opening serving the whole floor plan, behind a door that stays shut half the year. So the blower starves, run times stretch, and the rooms farthest from that grille never come into balance. That is the back bedroom in August and the front room in January, wrong by five degrees no matter what anybody does at the thermostat.
Balloon framing makes it stranger. In a lot of these houses the wall studs run unbroken from the sill past the floor line, so the wall cavities are open vertical shafts joining the crawlspace to the attic. When a return is short of air it finds some there, pulling crawlspace and attic air down through the walls. Fixing the return path is often the highest-value thing we do in one of these homes, and it is not glamorous work.
Old glass, thin walls, and a load calculation done honestly
A mill house has original single pane sash, storm windows on some elevations and not others, wall cavities with modest insulation or none, and a floor over a vented crawlspace. The load it puts on a system is nothing like the load a same-size new build puts on one, and it swings hard room to room depending on which walls face west and which windows got storms.
A contractor who sizes off square footage alone hands you a unit that is too big. Oversized sounds generous and behaves badly. It satisfies the thermostat fast, shuts off, restarts a few minutes later, and a system that never runs a long cycle never has time to wring water out of the air. The house ends up cool and clammy at the same time, windows fogging, back rooms heavy.
An honest load calculation walks the house: window counts, glass, orientation, ceiling height, insulation where it can be seen, duct location. The number it produces is usually smaller than people expect, and that is the number we design to. Our Rock Hill AC repair page walks the diagnostic order we follow before anybody talks about replacement.
What the crawlspace does to a retrofit run
These houses sit on piers with a skirted perimeter and vents, and the clearance underneath is often tight enough that whoever ran the ducts was working on their side. Runs installed that way rarely get hung properly, and once a strap corrodes the duct settles onto damp ground and stays there.
The ground under a vented crawlspace in York County holds moisture most of the year, and summer air arrives through the vents already loaded. Flex insulation sags and gives up, boots and plenum rust from the outside in, tape joints let go as the adhesive ages. In a mill house it compounds fast, because the runs were long and skinny to begin with and every leak takes a bigger bite out of a smaller budget.
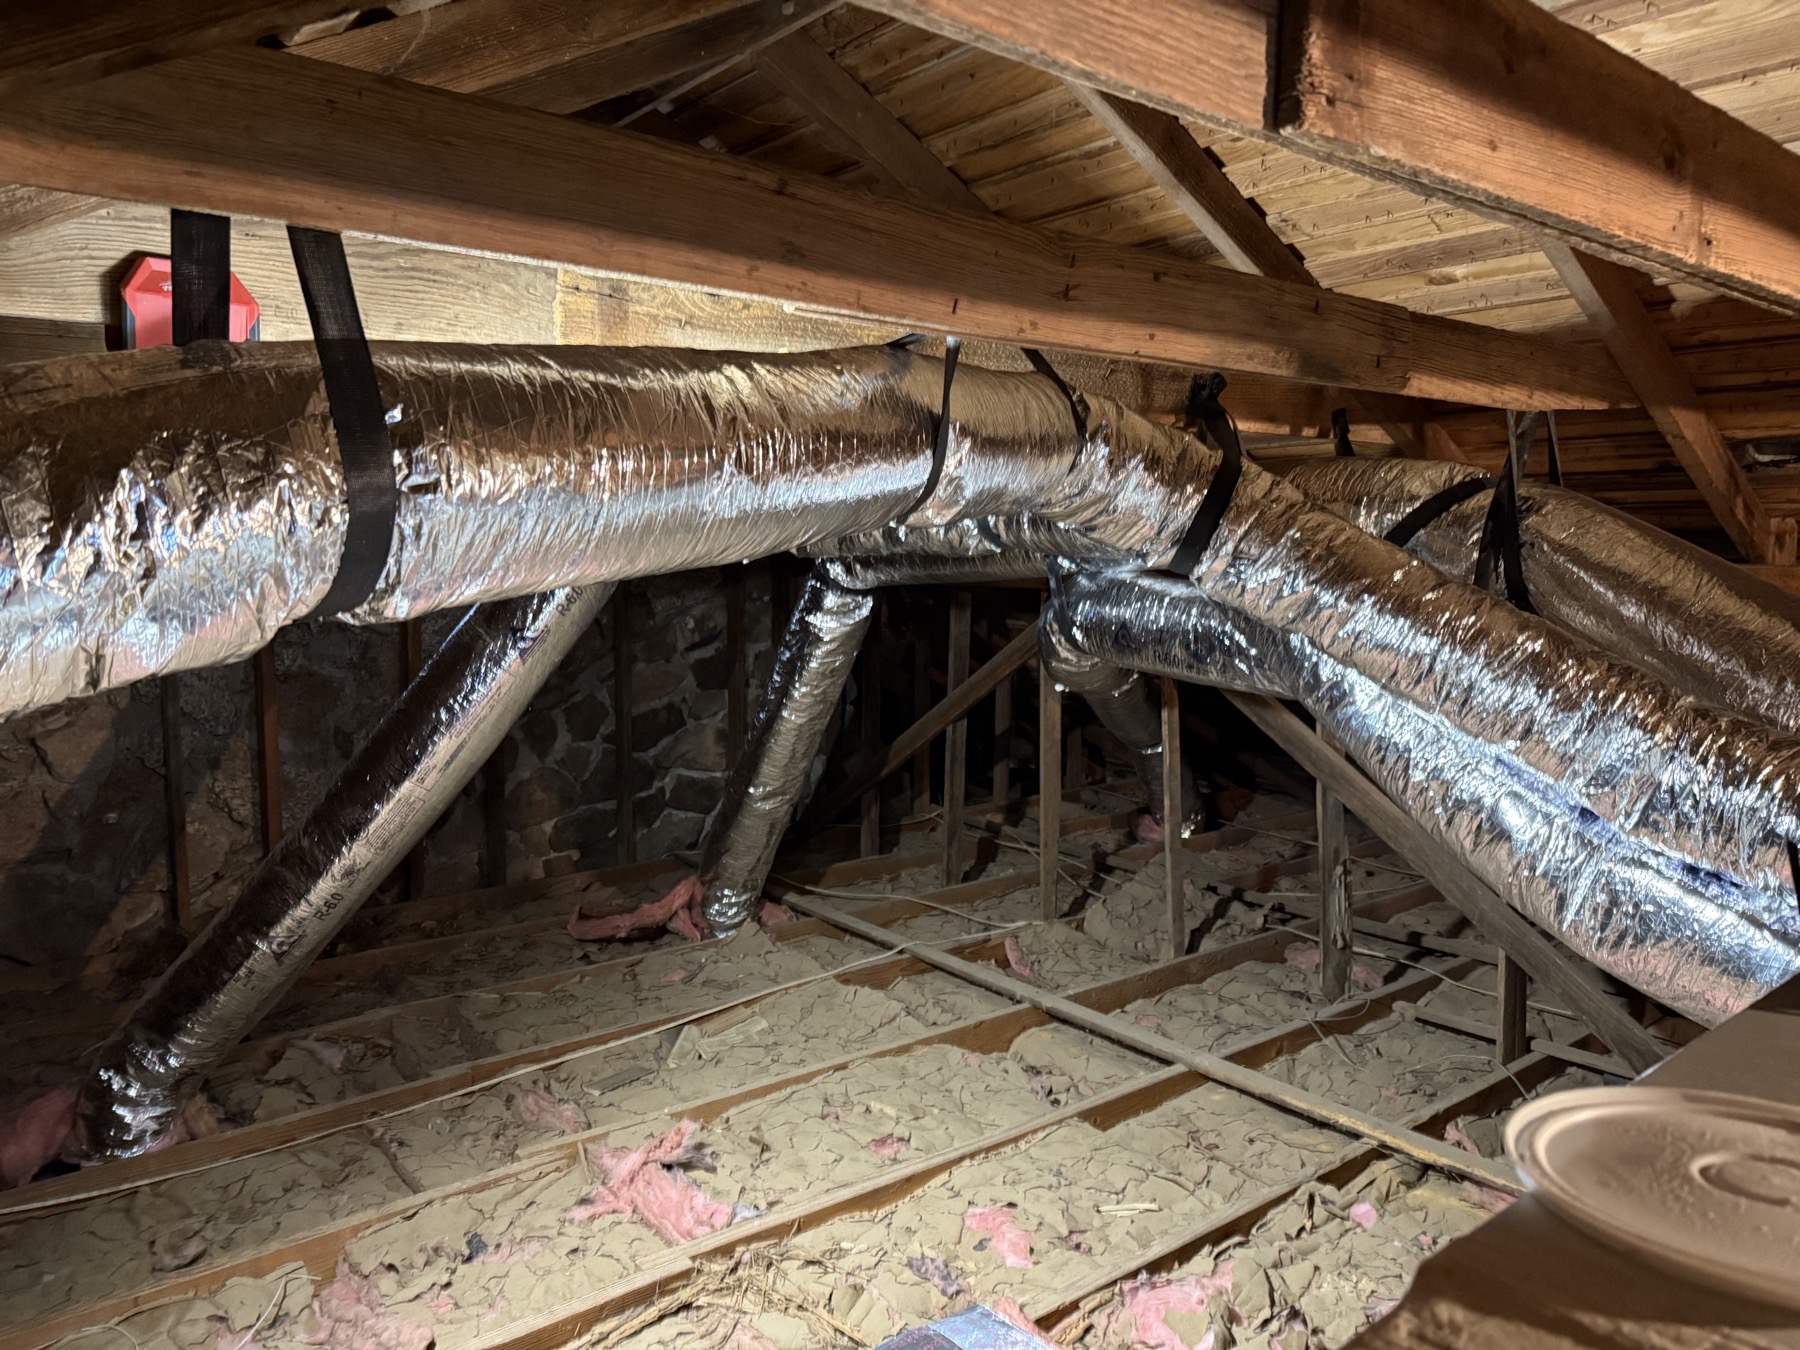
Attic runs under a low roof in July
Where the crawlspace ran out of room, the attic took the rest. A lot of these houses have a low pitch roof, a shallow attic, dark shingles and modest ventilation, and on a Carolina afternoon that space gets brutal. Any duct up there is trying to carry cold air through an oven.
Two things follow. The air reaches the register warmer than it left the coil, which reads to you as weak flow in the rooms that need it most. And any leak up there is either pumping conditioned air into the hottest part of the building or pulling that superheated air straight back into the system. When a house has runs in both places, the sensible plan is usually to consolidate rather than patch two hostile environments at once.
When ductless is the honest answer
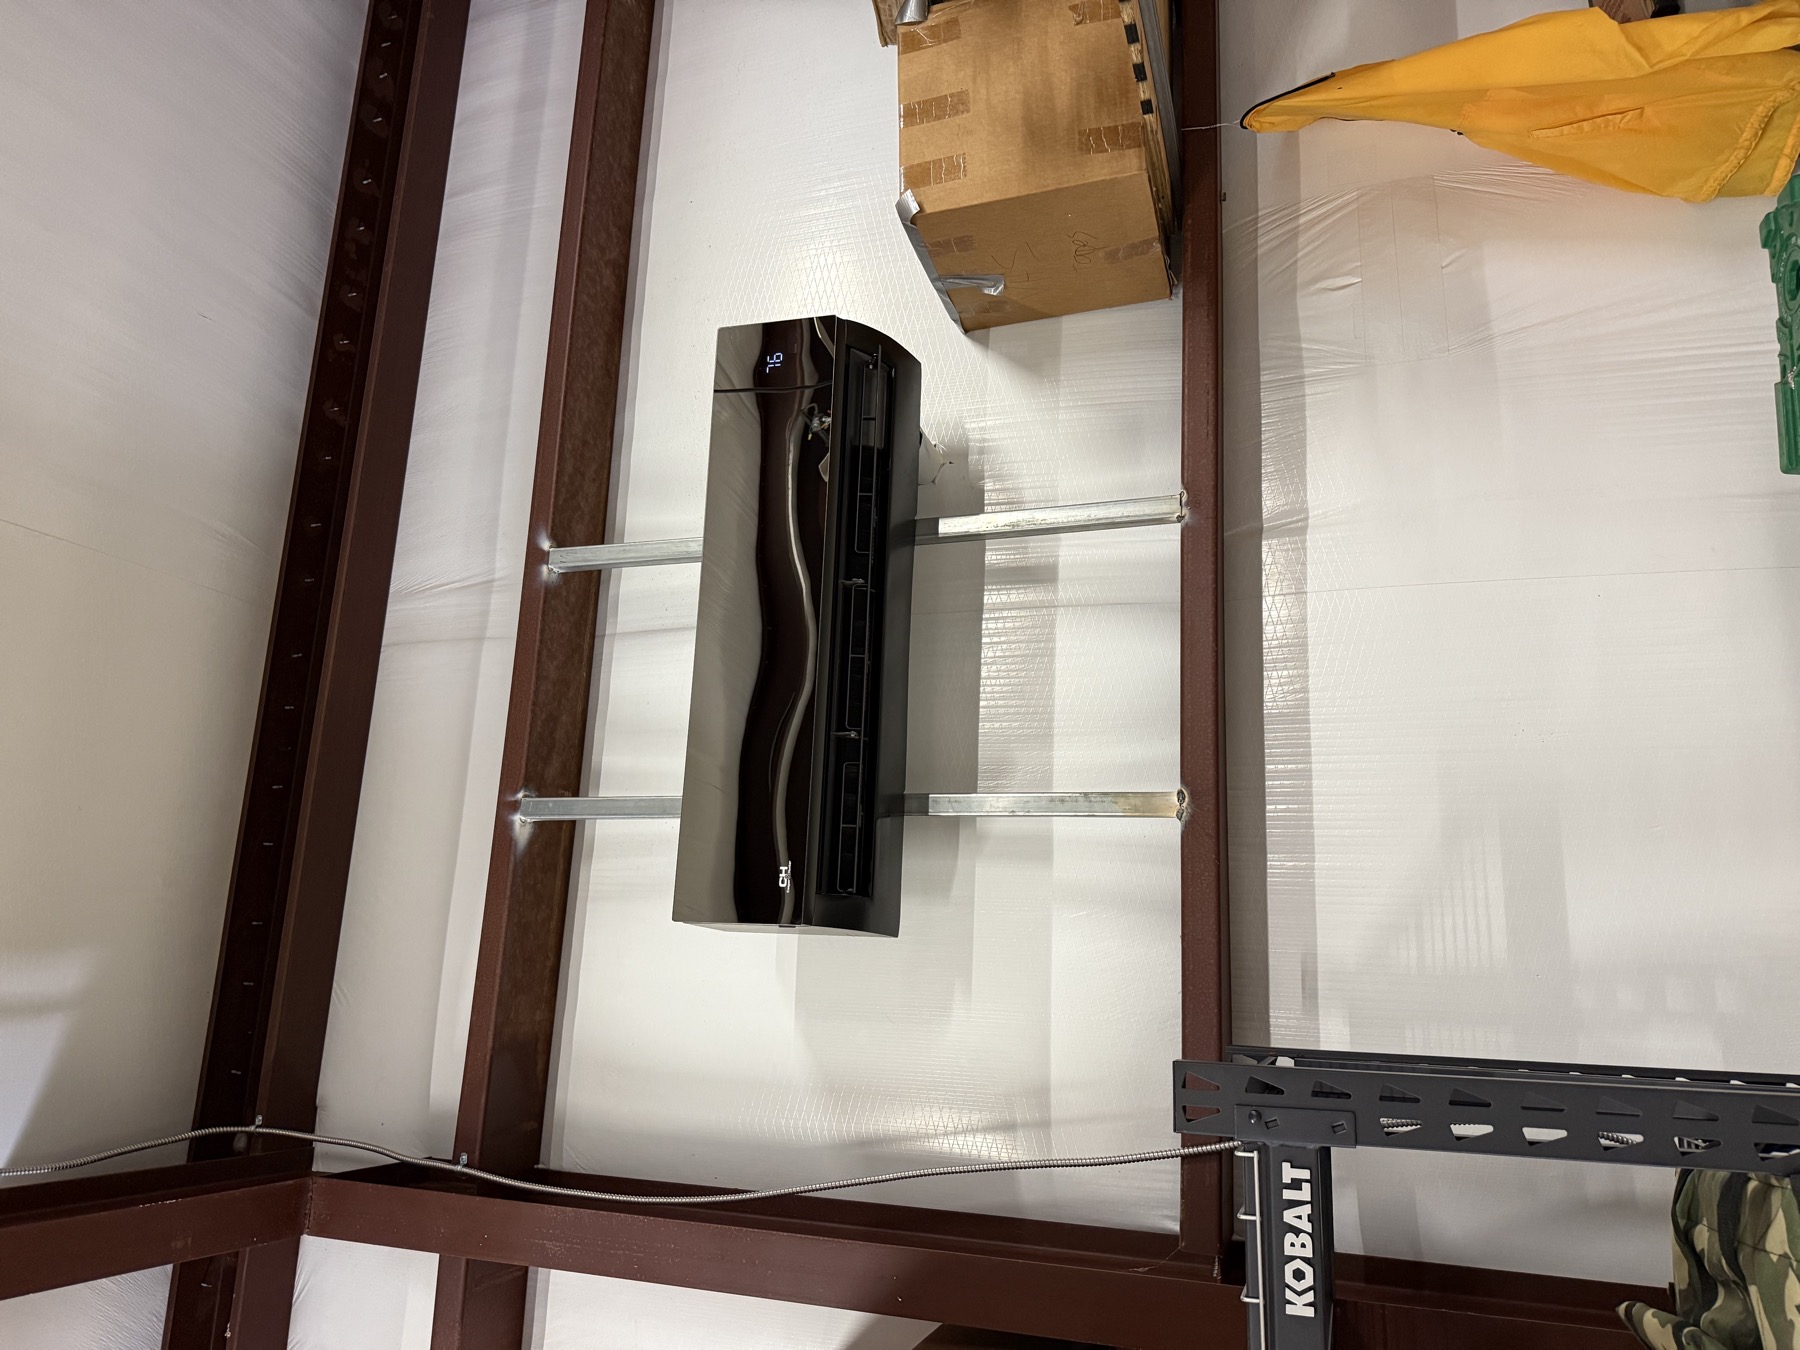
The case is straightforward. If the existing path is failing, the crawlspace clearance will not allow a proper rebuild, the attic is punishing, and the floor plan is a handful of rooms with doors that stay closed anyway, then you are paying real money to rebuild a bad idea. Ductless puts the conditioning in each room, gives you per-room control, and ends the balance argument for good. In a mill house with a converted attic bedroom or a back addition that never behaved, it can solve the one room that has been wrong for forty years without touching the rest.
It is not the answer everywhere. Plenty of these houses have a duct path worth saving. We lay both options out with what each one actually solves, and if you want the mechanics first, read how ductless works in older Rock Hill homes before we come out.
What an honest look at your house involves
An assessment on a mill house takes longer than one on a ranch, and it should. We go under the floor and into the attic, not only to the equipment. We measure what the return is actually getting. We walk the rooms with the system running to find out which ones are wrong and by how much. We read static pressure, because that number tells us whether the blower is fighting the duct system.
Then we tell you what we found in the order of what is costing you most. Often the sentence is: the equipment is fine, the ducts are the problem, and a new unit will change nothing you care about. That is a harder conversation than writing up a system, and we would rather have it.
Everything is quoted in writing, itemized, cheapest fix first, so you can stage the work over a couple of seasons if that suits you. No obligation attached to the visit. Our Rock Hill service page lists what we cover locally, or you can send us the details of what your house is doing and we will tell you what it sounds like from here.
Quick answers
One room in my mill house has never been comfortable. Fixable?
Almost always, and usually without new equipment. That room is typically at the end of the longest run, fed by a duct that leaks or lies on the crawlspace ground, in a house whose return path cannot support it. The fix gets measured rather than guessed: static pressure, airflow at that register, and a look at the run itself.
Do I need new windows before central air will work right?
No. Original sash and storms affect the load and we account for them in the calculation, but window replacement is an expensive way to solve a comfort problem that is usually living in your ducts. Air sealing, attic insulation and a duct system that delivers what it makes will move the needle further per dollar in most of these houses.
Is a bigger unit safer for an old drafty house?
It is the opposite. Oversized equipment short cycles, never runs long enough to remove humidity, and leaves you cool and clammy while wearing itself out on start-ups. Old houses need correct sizing more than new ones do, because the load swings harder room to room. We would rather do the walkthrough and hand you a smaller honest number.
Should I do this now or wait until something breaks?
Spring and fall are the calm windows, and duct or ductless work planned in mild weather goes in faster and easier than anything discovered on the hottest afternoon of the year. If this article reads like your house, the walkthrough this month beats the emergency in August by a wide margin.
Let us read your house before anybody sells you a system
One thorough walkthrough, crawlspace and attic included, tells you whether your mill house needs equipment, ductwork, a return path, or none of the above. Findings in plain language, fixes listed cheapest-first and priced in writing, no obligation and no drama. These houses have stood a century. They deserve a real look.
Call (803) 573-2473or send us the detailsWant proof first? The gallery is all real jobs.